A small ensuite doesn't have to feel like an afterthought squeezed in behind the wardrobe. After 3,000+ bathrooms across Canberra, we've learnt that tight rooms work when every decision, from the layout to the tile size, is made with a tape measure in hand. Here are the small ensuite ideas we come back to on job after job, plus plain advice on the two things that catch people out. Waterproofing and budget.
How small can an ensuite be?
A comfortable small ensuite sits around 1.2m x 1.8m, roughly 2.2 square metres. You can get down to about 1m x 1.6m with a corner shower and a wall-hung vanity, though closer to 3 square metres gives a shower, basin and toilet room to breathe. Whatever the footprint, allow at least 600mm of clear space in front of the shower opening and the toilet.
Those numbers matter more than any styling choice. Get the small ensuite layout right at 2.5 square metres and the room feels calm. Get it wrong at 4 square metres and you'll bump elbows every morning.
One layout trick saves real money in older Canberra homes. Put the fixtures on the wall that backs onto an existing bathroom or laundry. The plumber taps into pipes that are already there. New pipe run across the house is what blows a budget.
Go wall-hung and get your floor back
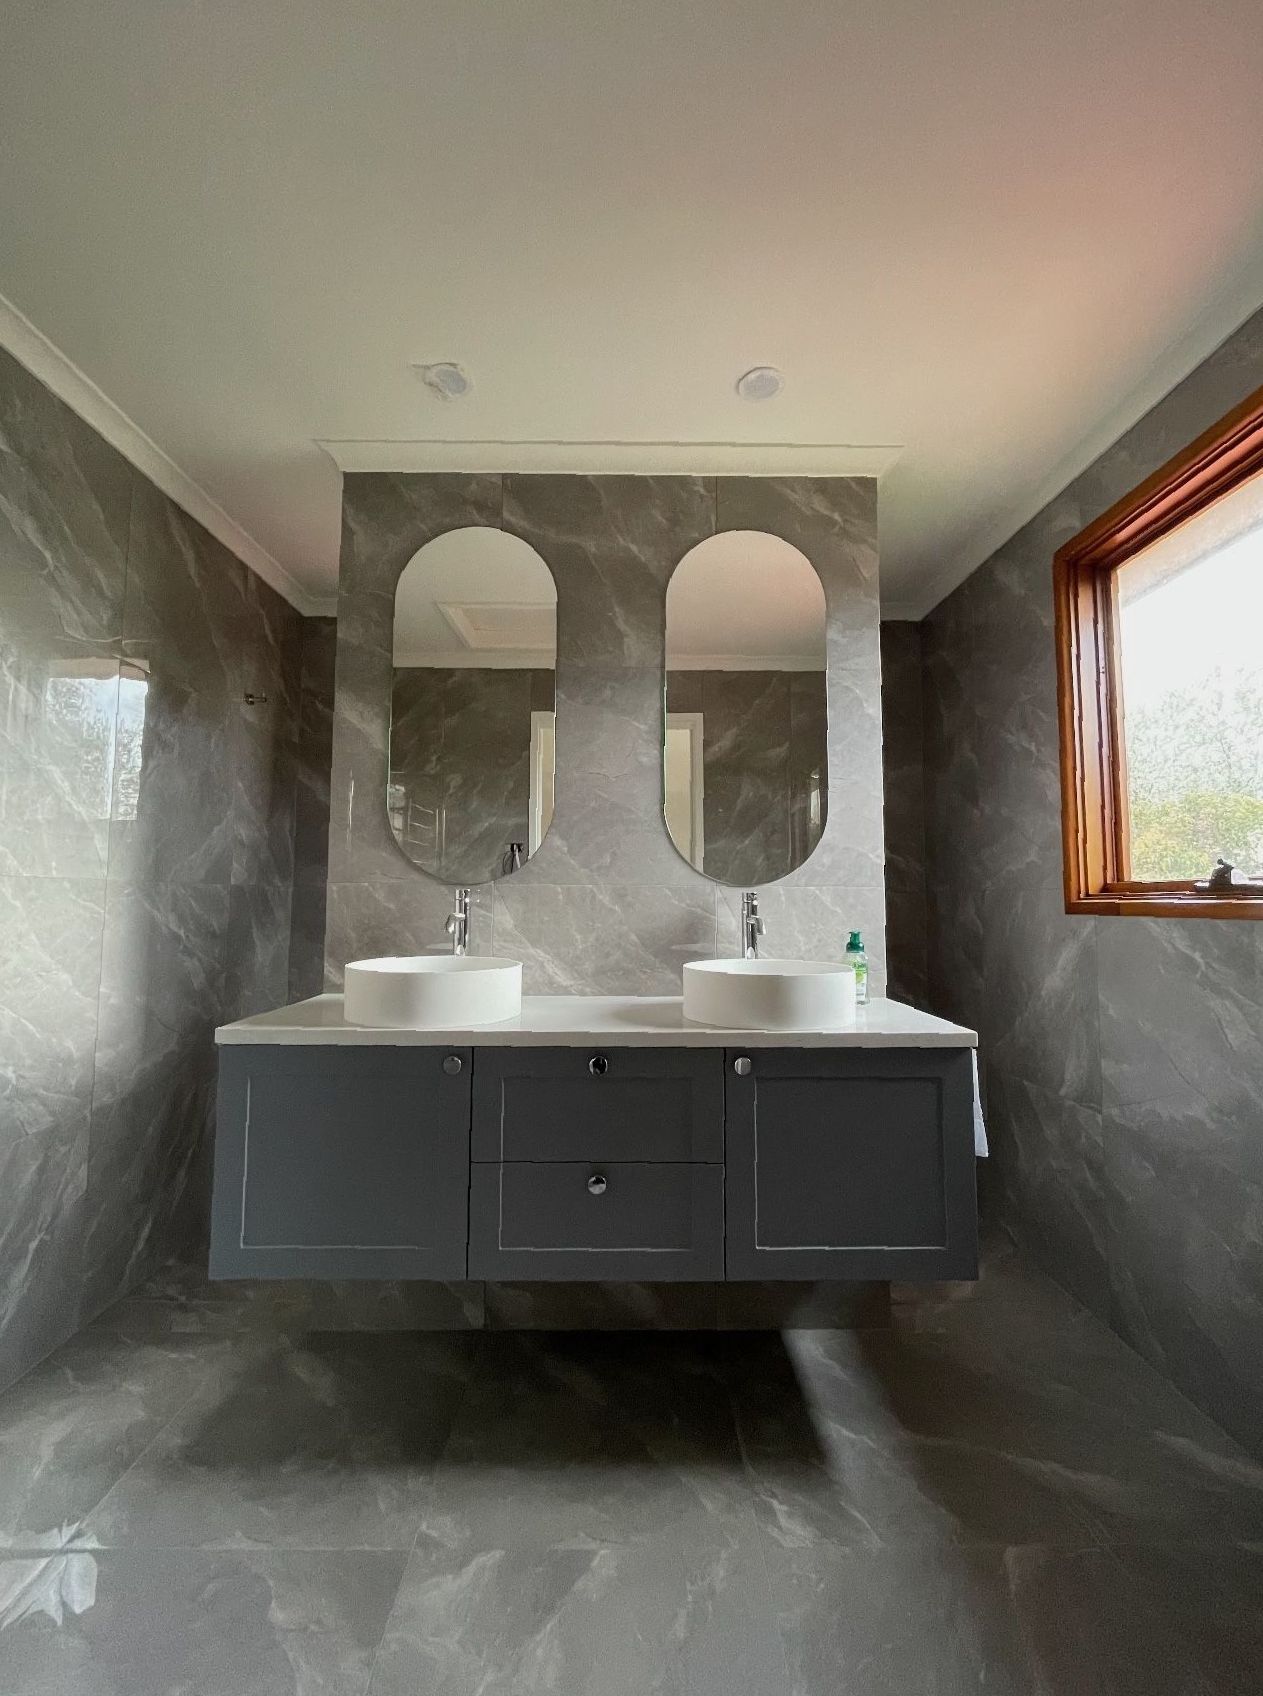
The most effective small ensuite idea is lifting things off the floor. A wall-hung vanity between 400mm and 600mm wide gives you a basin and storage while leaving the floor visible beneath it. The eye reads that unbroken floor line as space. Go wider than 750mm in a tight room and the toilet usually ends up cramped.
A wall-hung toilet with an in-wall cistern goes a step further. The cistern hides inside the wall cavity, the pan sits about 100mm shallower in the room, and cleaning underneath takes seconds.
Pick a shower that fits the room, not the catalogue
In most small ensuites the shower decides everything else. Three options work well:
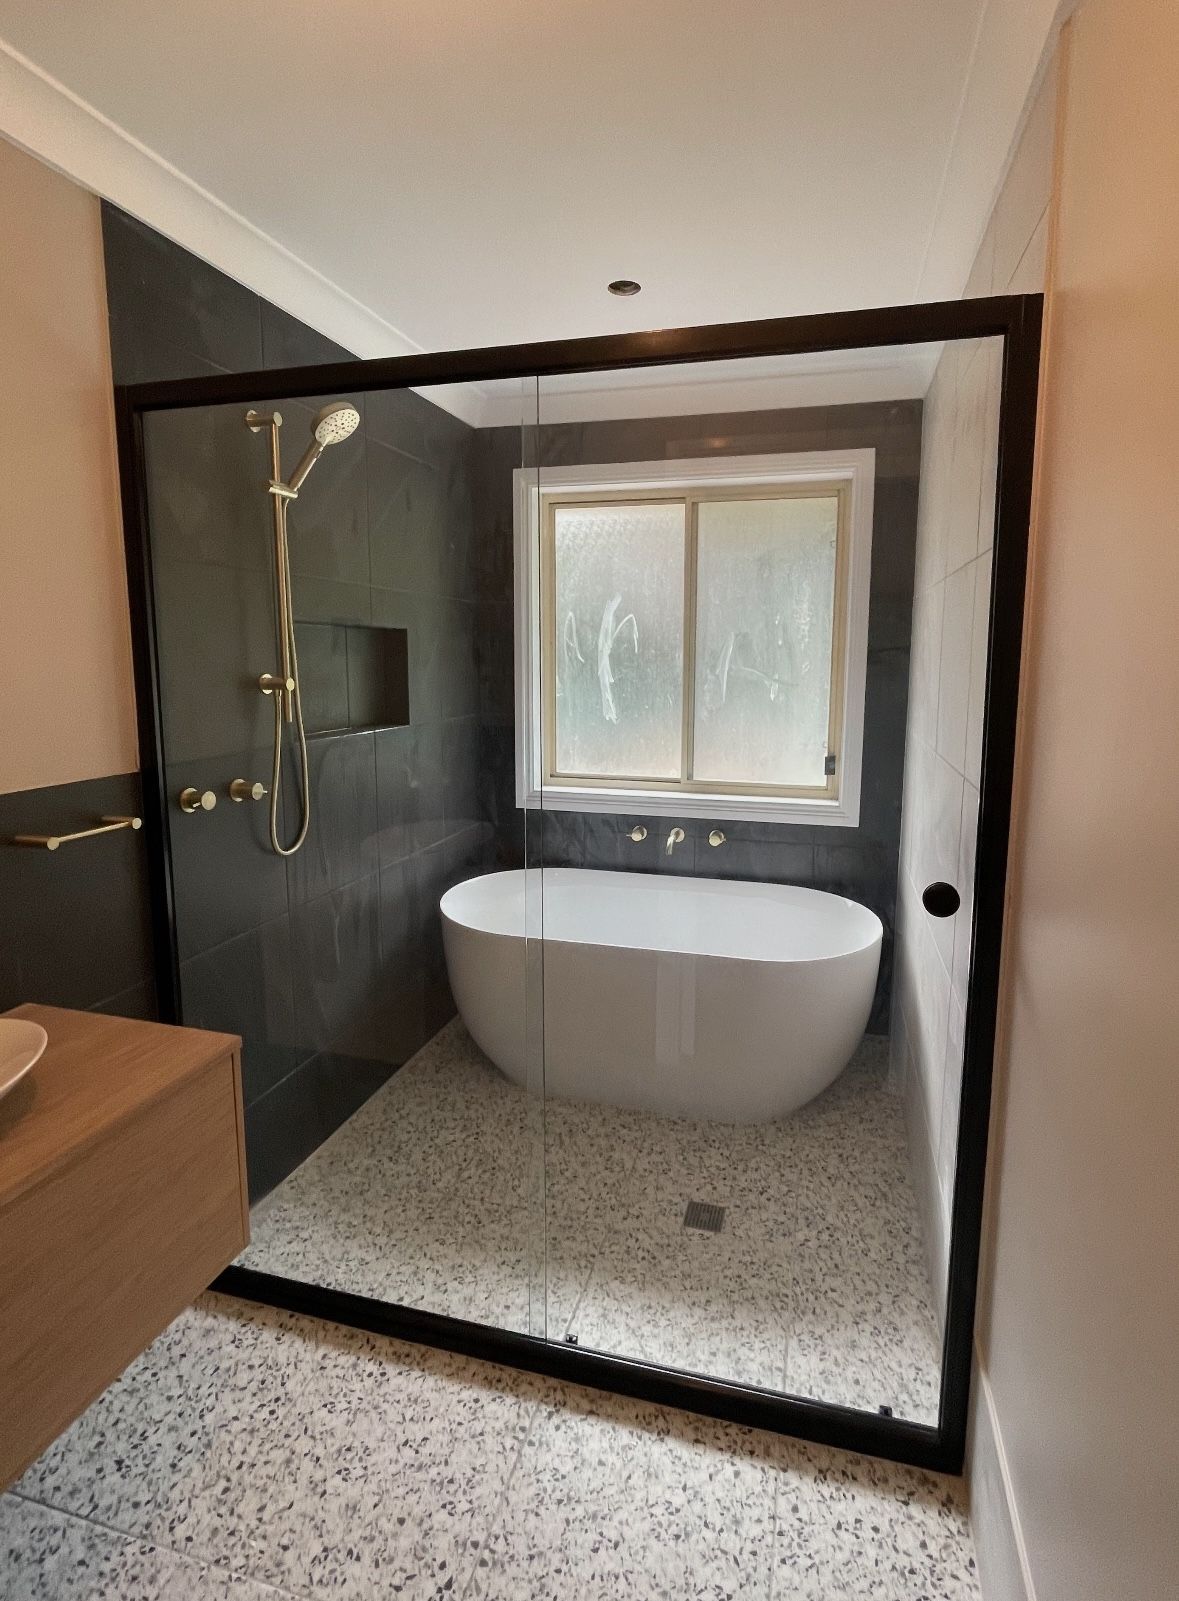
- A walk-in shower behind a single fixed glass panel. No door swing to plan around, no frame to clean, and the glass keeps sightlines open so the room reads bigger.
- A corner shower with a curved or angled entry, the space-saver when the room is close to that 1m x 1.6m minimum.
- A full wet-room setup, where the whole floor is graded and waterproofed. Brilliant in narrow rooms, but it lives or dies on the quality of the waterproofing and the fall to the drain.
Build a recessed niche into the shower wall while it's open. It costs little mid-renovation and keeps bottles off the floor for good.
Tiles, mirrors and light do the heavy lifting
Large-format tiles are the easiest win in a small room. Fewer grout lines means less visual clutter, and running the same tile from floor to wall blurs the room's edges. Keep the palette light, then add personality in one place only. A feature niche, a strip of patterned tile, or matte black tapware.
A mirror spanning the full width of the vanity wall makes the room feel close to twice its size and bounces whatever light you have. In a Canberra winter an internal ensuite can feel like a cave. A skylight or solar tube changes how the room feels at 6am in July.
Build the storage into the walls
Clutter shrinks a small room faster than any design mistake. Plan storage while the walls are open:
- A mirrored cabinet recessed into the wall cavity above the vanity. Storage with zero footprint.
- Tall, shallow shelving in dead corners or above the toilet, since vertical space is usually all you have spare.
- Drawers rather than cupboard doors in the vanity. You see everything at a glance.
These are the details we raise during our Ensuite Renovations before you have to ask, because retrofitting them later means reopening finished walls.
Spend on the parts you can't see
Every idea above is cosmetic. Waterproofing isn't. In a small ensuite the shower, toilet and vanity all sit within a step of each other, so the whole floor is effectively a wet area and needs to be waterproofed to the Australian Standard, AS 3740. That means a membrane applied by someone who knows what they're doing, floors that fall towards the drain, and the drying time between coats that a rushed job skips.
You won't see the difference at handover. You'll see it two winters later as a stain on the bedroom carpet. When you're comparing quotes, ask how the waterproofing will be done and who's doing it.
What does a small ensuite renovation cost in Canberra?
There's no honest flat figure, because two ensuites with the same footprint can land thousands apart. Four things drive the cost:
- Whether the plumbing stays put. Keeping the toilet, shower and basin where they are is the biggest saving available.
- Fixture and tile selections. Our quotes are detailed and itemised, with clear allowances for tiles and fixtures, so you choose your own and see where every dollar goes.
- The condition behind the walls. Older Canberra homes sometimes hide plumbing or waterproofing surprises that only show up at demolition. If something turns up, we tell you the same day and talk through the options before any extra work happens.
- Structural changes, like borrowing space from a wardrobe or moving a wall.
The only number worth planning around is an itemised quote from someone who has stood in your room with a tape measure. That's what our free, no-obligation in-home consultation is for.
If you're weighing up the ensuite now and the main bathroom later, price both together. Trades are already on site, and Complete Bathroom Renovations done in one run usually cost less than two separate projects.
Ready to see what your ensuite could be?
Our gallery has finished bathrooms and ensuites from across Canberra. When you're ready, book your free in-home consultation or call us on 02 6242 8544. We measure the room, talk through the layout with you, and leave you with a detailed, itemised quote.
Frequently Asked Questions
Do I need approval to renovate an ensuite in the ACT?
Often not, if you're replacing fixtures, retiling and waterproofing within the existing footprint. Moving walls, adding windows or changing the structure of the home can bring approval requirements into play. We check what applies to your job and flag it during the in-home consultation.
How long does a small ensuite renovation take?
Most standard jobs run 2 to 4 weeks on site, and a compact ensuite usually sits at the shorter end of that. Waterproofing cure times are the one stage that can't be rushed, and we don't rush them. You get the timeline in writing before work starts.
Can I fit an ensuite into a space only 1.2 metres wide?
Often, yes. A 1.2m wide room can take a compact ensuite with a walk-in shower at one end, a wall-hung vanity of 400 to 600mm and a short-projection toilet. The layout has to be planned around door swings and clearances, which is what the in-home consultation sorts out.
Is it worth moving the toilet or shower to get a better layout?
Sometimes. Relocating plumbing adds real cost, so it has to buy you a better room, not just a different one. If the current layout forces the door into the vanity or leaves no clearance at the toilet, moving one fixture can be money well spent. If the layout basically works, spend the difference on better fixtures and finishes.
Should a small ensuite have a bath or a shower?
A shower, almost every time. In under 3 square metres a bath takes over the room and rarely gets used. Keep the bath in the main bathroom and give the ensuite a generous walk-in shower.